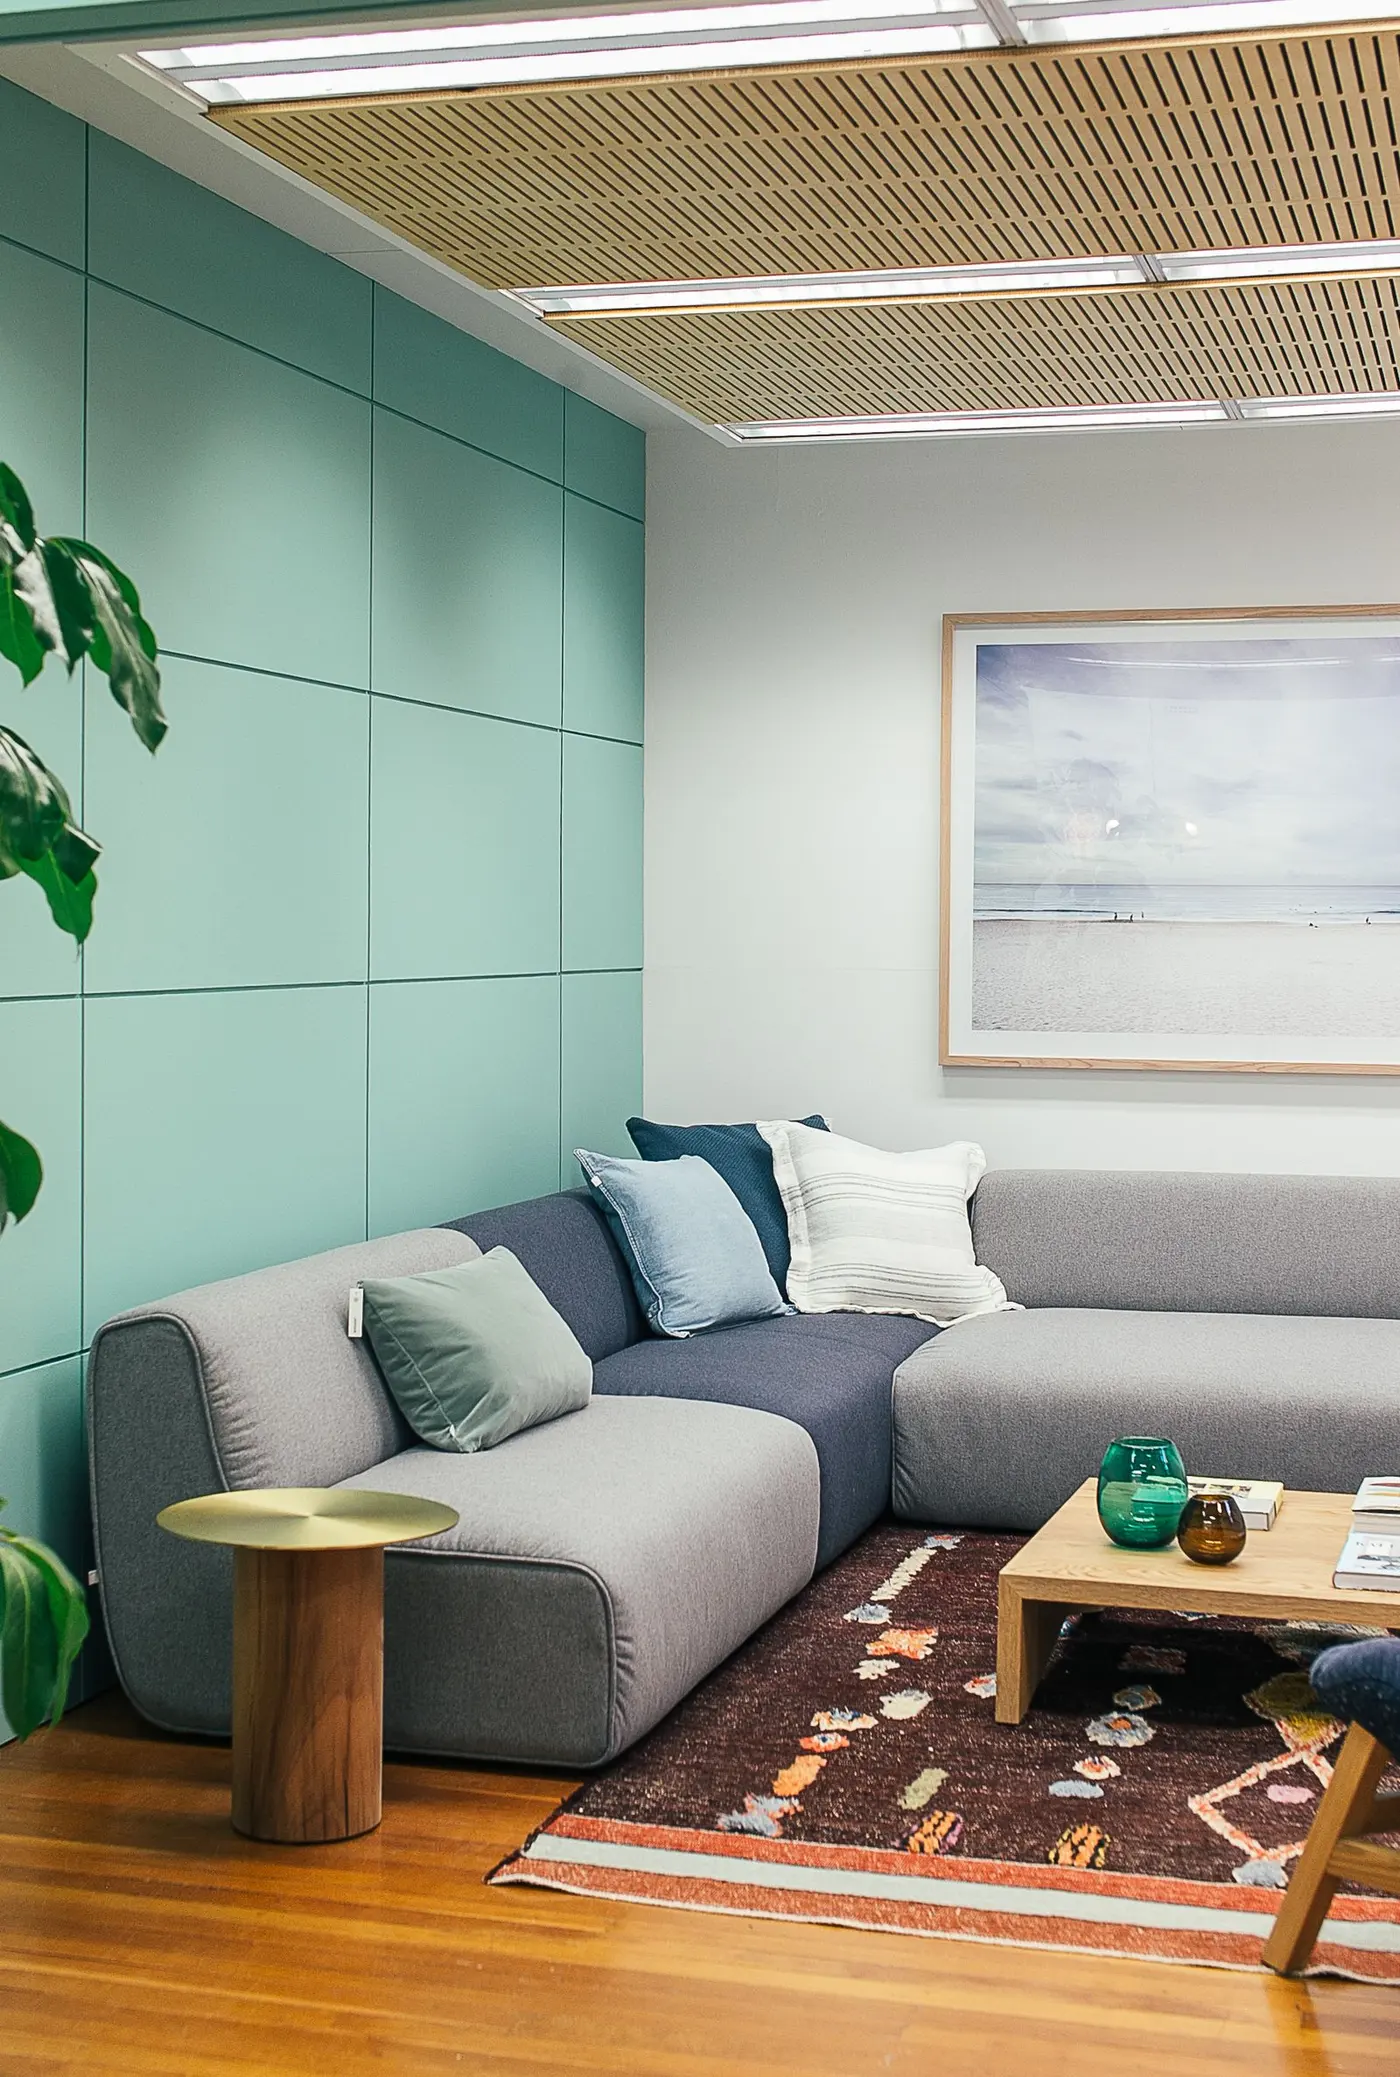
The most common rug mistake worldwide is the same one: too small. An undersized rug makes furniture float and rooms shrink; the right size pulls everything together. Whether you are a homeowner, a designer or a retailer advising customers, these are the sizing rules the trade actually uses.
Living Rooms
The governing principle: furniture belongs on the rug. Ideally all legs of sofas and chairs sit on it; at minimum, the front legs do. Leave 20–40cm of visible floor between rug edge and walls to frame the room. For most seating areas that means 200×300cm as the workable minimum, with 250×350cm and up for generous rooms. A rug that only fills the coffee-table zone is the classic error.
Dining Rooms
The rug must extend at least 60cm beyond the table on every side, so chairs stay on the rug even when pulled out. Measure the table, add 120–150cm to both dimensions, and match the rug's shape to the table's — rectangular over rectangular, round under round.
Bedrooms
Three approaches work: one large rug under the entire bed extending 50–60cm beyond each side; a rug under the lower two-thirds of the bed (stopping short of nightstands); or runners flanking each side. The goal is bare feet landing on softness from any exit.
Halls and Entries
Runners should leave 8–12cm of floor visible along each wall and run nearly the full passage length. In entries, size the rug to the door's swing and the space's proportions — generous reads welcoming, small reads mat.
When Standard Sizes Don't Fit
Open-plan zones, unusual rooms and statement schemes often need non-standard dimensions — one reason custom production exists. As a manufacturer, we weave to any dimension without the premium retail attaches to "custom". Send your floor plan and we will confirm the exact size the room deserves.